
Standard Bathroom Size with Shower — Minimum, Standard and Indian Sizes
The standard bathroom size with a shower, WC and basin is about 5x8 ft (1.5x2.4 m) in Indian homes, and 5x7 ft is the practical small size. But bathroom sizing is really about the clearances around each fixture — get those right and a small bathroom works; get them wrong and a large one still feels cramped.
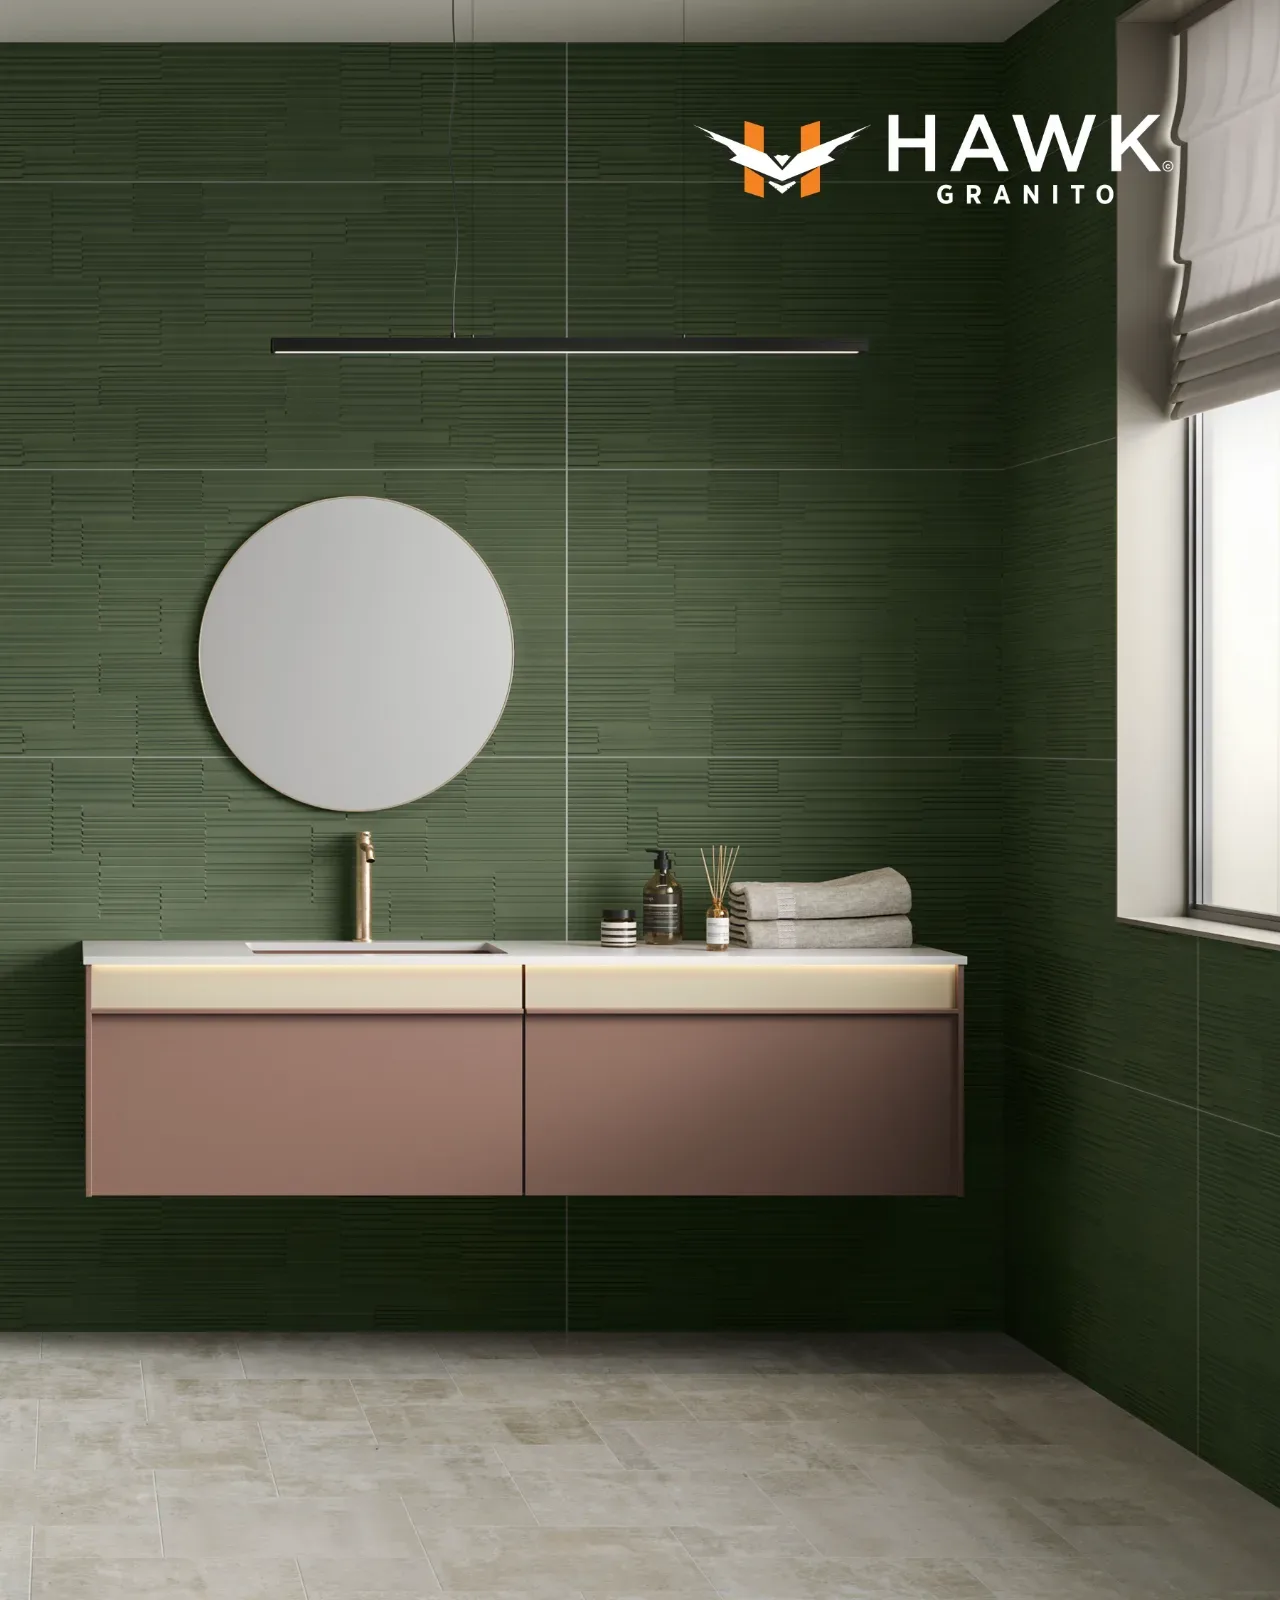
- Standard bathroom sizes with a shower, in feet and metres
- National Building Code of India minimums
- Fixture clearances — the figures codes actually regulate
Standard bathroom size with shower
For a bathroom with a WC, wash basin and shower area — the usual Indian attached bathroom.
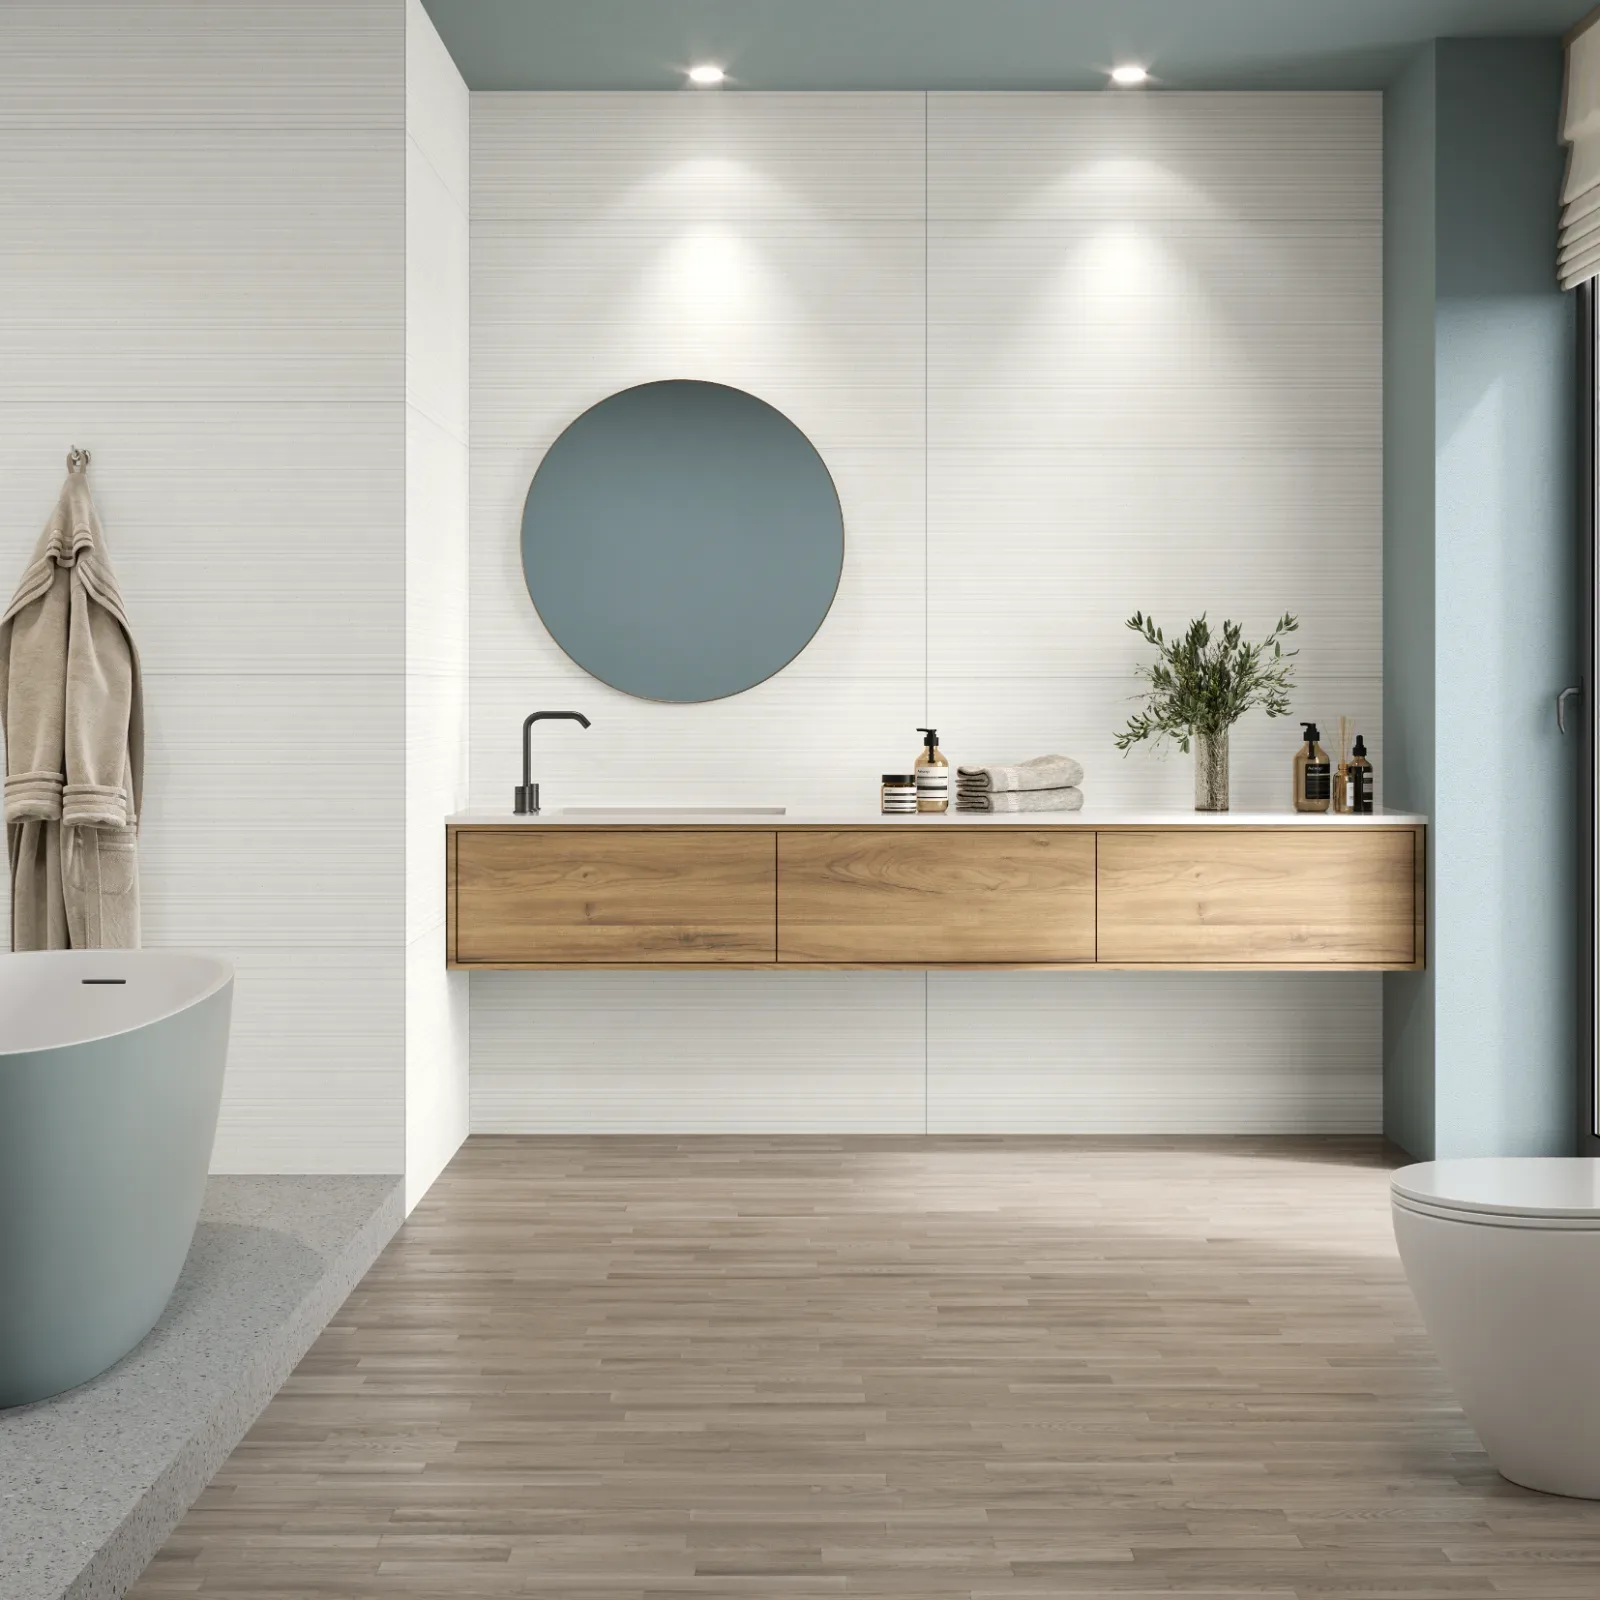
| Size | In feet | In metres | What fits |
|---|---|---|---|
| Minimum | 4 x 6 ft | 1.2 x 1.8 m | WC, small basin, open shower; very tight |
| Small | 5 x 7 ft | 1.5 x 2.1 m | WC, basin and shower in a line |
| Standard | 5 x 8 ft | 1.5 x 2.4 m | Comfortable layout with a separate wet area |
| Comfortable | 6 x 8 ft | 1.8 x 2.4 m | Vanity counter and glass shower partition |
| Master | 8 x 10 ft and above | 2.4 x 3.0 m and above | Double basin, shower and space for a bath |
Minimum bathroom size in India — National Building Code
| Room | Minimum floor area | Minimum width |
|---|---|---|
| Bathroom | 1.8 sq m (about 19 sq ft) | 1.2 m (4 ft) |
| Water closet (WC only) | 1.1 sq m (about 12 sq ft) | 0.9 m (3 ft) |
| Combined bath and WC | 2.8 sq m (about 30 sq ft) | 1.2 m (4 ft) |
Choosing the best bathroom size
The best bathroom size is the smallest one that keeps a dry zone and a wet zone apart. At 5x7 ft that is just possible with the WC and basin near the door and the shower at the far end; at 5x8 ft there is room for a proper sloped wet area with a glass partition, which is why 5x8 ft is treated as the regular bathroom size in most new Indian apartments.
Width matters more than length. The National Building Code sets 1.2 m (4 ft) as the minimum width for a bathroom and 0.9 m for a separate WC, and those widths are what allow 380 mm from the centre of the WC to the side wall. A long narrow bathroom below about 1.5 m wide feels cramped however long it is.
A shower enclosure needs about 900x900 mm to be comfortable and 800x800 mm at the least. In a small bathroom, an open wet area sloped to a floor drain uses the space better than a tray and enclosure.
Small Bathroom Ideas on a Budget · Indian Toilet Bathroom Design
Bathroom sizes by type
| Type | Minimum | Standard | Generous |
|---|---|---|---|
| Cloakroom / powder room (WC + basin) | 0.8 x 1.4 m | 0.9 x 1.8 m | 1.2 x 2.0 m |
| Separate WC only | 0.8 x 1.2 m | 0.9 x 1.5 m | 1.0 x 1.8 m |
| Three-quarter bath (WC, basin, shower) | 1.5 x 2.1 m | 1.7 x 2.4 m | 2.0 x 2.6 m |
| Full bathroom (WC, basin, bath) | 1.7 x 2.1 m | 2.1 x 2.4 m | 2.4 x 3.0 m |
| Master / en-suite | 2.4 x 3.0 m | 3.0 x 3.7 m | 3.7 x 4.3 m |
| Accessible / wheelchair WC | 1.5 x 2.2 m | 2.0 x 2.2 m | — |
Fixture clearances — what codes regulate
These, not the overall room size, are what make a bathroom usable and what an inspector measures.
| Clearance | Minimum | Comfortable |
|---|---|---|
| Centre of WC to any side wall | 380 mm (15 in) | 450 mm (18 in) |
| Clear space in front of WC | 530 mm (21 in) | 750 mm (30 in) |
| Width of WC compartment | 760 mm (30 in) | 900 mm (36 in) |
| Clear space in front of basin | 530 mm (21 in) | 750 mm (30 in) |
| Basin centre to side wall | 380 mm (15 in) | 500 mm (20 in) |
| Shower enclosure, internal | 760 x 760 mm | 900 x 900 mm |
| Clear space in front of shower | 600 mm (24 in) | 750 mm (30 in) |
| Standard bath | 1700 x 700 mm | 1700 x 800 mm |
| Walkway between fixtures | 600 mm (24 in) | 900 mm (36 in) |
| Ceiling height | 2.1 m (7 ft) | 2.4 m (8 ft) |
Planning notes that change the tiling
- Set out the tiles from the visible corner — Cuts belong behind the door or under fixtures, never on the wall you see first.
- Larger tiles in a small bathroom, not smaller — Fewer joints read as one continuous surface and make the room feel bigger. The received wisdom here is backwards.
- The shower floor needs its own format — Small tiles or mosaic, because a 1:50 fall to the drain cannot be built into a large rigid tile.
- Full-height wall tiling changes the proportions — Tiling to the ceiling makes a small bathroom read taller than stopping at a border.
- Door swing eats usable floor — In anything under about 1.7 m wide, an outward-opening or sliding door recovers real space.
- Confirm the WC rough-in before ordering — It decides which pan fits, and it is fixed in the slab.
વારંવાર પૂછાતા પ્રશ્નો
What is the standard size of a bathroom?
In Indian homes the standard bathroom with a WC, basin and shower is about 5x8 ft (1.5x2.4 m), with 5x7 ft (1.5x2.1 m) as the common smaller size and 6x8 ft for a comfortable bathroom with a vanity.
What is the minimum width for a bathroom?
The National Building Code of India sets 1.2 m (4 ft) as the minimum width for a bathroom and 0.9 m (3 ft) for a separate WC. In practice, about 1.5 m (5 ft) makes a much more usable bathroom.
What is the standard size of a bathroom in metres?
About 1.5 x 2.4 m for a standard bathroom with a shower, 1.5 x 2.1 m for a small one and 1.8 x 2.4 m for a comfortable one. The code minimum is 1.8 sq m for a bathroom and 2.8 sq m for a combined bath and WC.
What is the best bathroom size?
5x8 ft to 6x8 ft (1.5-1.8 x 2.4 m) is the best balance for most homes: enough room to keep the shower area separate from the WC and basin, without wasting floor area.
What is the standard size of a full bathroom with a bath?
A standard full bathroom with WC, basin and bath is about 2.1 x 2.4 m. A three-quarter bath with a shower instead of a bath works at around 1.7 x 2.4 m, and a cloakroom with just WC and basin at about 0.9 x 1.8 m.
What is the minimum bathroom size?
A cloakroom can work at 0.8 x 1.4 m and a full bathroom at about 1.7 x 2.1 m. Below that the fixture clearances — 380 mm from the WC centre to a side wall and 530 mm of clear space in front — cannot be met.
What is the minimum size for a toilet room?
About 0.8 m wide by 1.2 to 1.4 m deep. The governing figures are 380 mm from the centre of the pan to each side wall and at least 530 mm of clear floor in front of it.
What is the average master bathroom size?
Around 3.0 x 3.7 m in newer housing, though anything from 2.4 x 3.0 m upward is commonly described as a master bathroom. Above about 3.7 x 4.3 m the room usually gains a separate shower and a double basin.
How much space does a toilet need?
Allow 380 mm from the centre of the pan to any side wall — 450 mm is comfortable — and at least 530 mm of clear floor in front, ideally 750 mm. These clearances, not the size of the pan, decide whether the room works.
What are the standard measurements of a bathroom?
A bathroom with a shower is typically 1500 x 2400 mm, a compact shower bathroom 1500 x 2100 mm, and a cloakroom or powder room 900 x 1500 mm. Those are the practical minimums that still allow the fixture clearances — 600 mm in front of a WC and 700 mm of clear floor at the basin.
What is the standard bathroom size with a shower?
1500 x 2100 mm is the usual minimum for a bathroom with a shower, basin and WC, with the shower enclosure at 900 x 900 mm. Below 800 x 800 mm the enclosure stops being comfortable, and a wet room layout is the better answer in a genuinely small room.
Tiling a bathroom to these dimensions
Send the room sizes and we will work out quantities, formats and the shower floor detail.
સંપૂર્ણ શ્રેણી જુઓ
ખરીદી માર્ગદર્શિકા
- ટાઇલ ખરીદી માર્ગદર્શિકા
- ફુલ બોડી વિરુદ્ધ GVT ટાઇલ્સ
- સ્ટેપ અને રાઇઝર ટાઇલ માર્ગદર્શિકા
- GVT વિરુદ્ધ PGVT
- ટાઇલ સાઇઝ માર્ગદર્શિકા
- લેમિનેટ માર્ગદર્શિકા
- પોર્સેલિન વિરુદ્ધ સિરામિક ટાઇલ્સ
- વિટ્રિફાઇડ ટાઇલ્સ શું છે
- ટાઇલ્સના પ્રકાર
- ટાઇલ જાડાઈ માર્ગદર્શિકા
+21 વધુ
- ગ્લોસી વિરુદ્ધ મેટ ટાઇલ્સ
- ટાઇલ ફ્લોર કેવી રીતે સાફ કરવું
- ટાઇલના ડાઘ કેવી રીતે દૂર કરવા
- તૂટેલી ટાઇલ કેવી રીતે બદલવી
- માર્બલ ફ્લોર કેવી રીતે સાફ કરવું
- બાથરૂમ સાઇઝ માર્ગદર્શિકા
- પાઉડર રૂમ માર્ગદર્શિકા
- Epoxy Flooring vs Tiles
- Wall Tiles vs Floor Tiles
- Small Bathroom Ideas on a Budget
- How to Clean Kitchen Tiles
- How to Remove Tile Scratches
- Floor Tile Border Designs
- Indian Flooring Tiles
- Indian Toilet Bathroom Design
- Kitchen Dado Tiles
- Wash Basin Counter Design
- Flush Valve vs Flush Tank
- Wall vs Floor Mounted Toilet
- Portico Design
- Outside Stairs Design