
Exterior Wall Designs for Houses — Elevation Tiles and Front Wall Ideas
The front wall is the part of a house everyone sees and nobody maintains. Elevation tiles give it stone, brick or wood character that does not need repainting every few years — provided the tile and the fixing are chosen for an outside wall, not borrowed from an inside one.
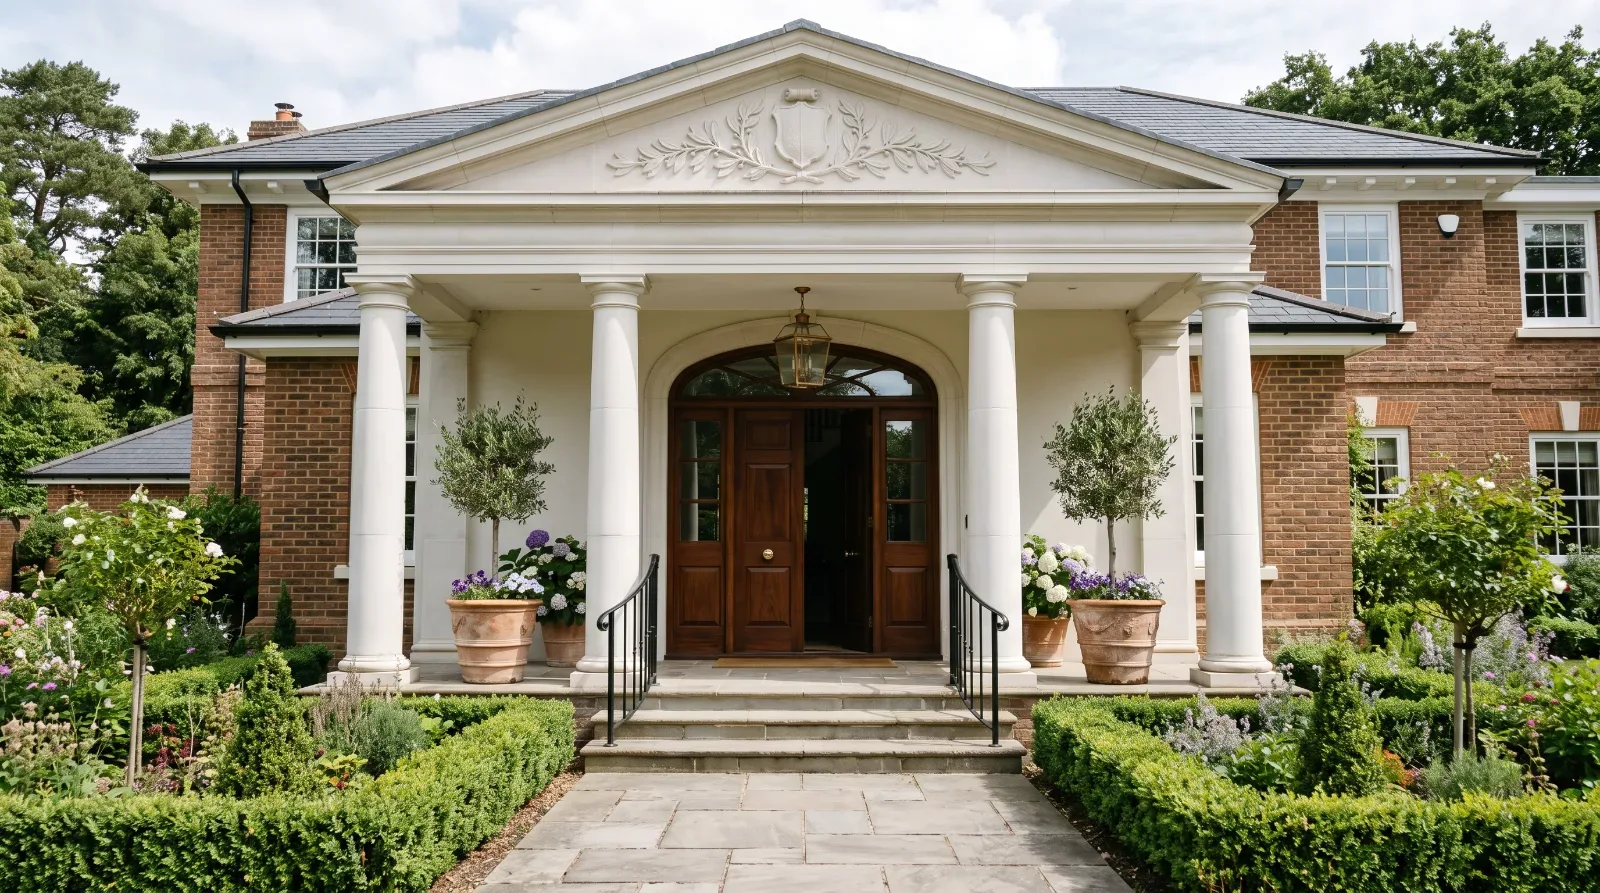
- Porcelain elevation tiles that do not fade or absorb water
- Stone, brick, wood, concrete and slab looks
- Fixing guidance that keeps tiles on the wall
Exterior wall design ideas for houses
- Stacked stone look — Ledgestone and split-face stone-effect tiles on a feature column or the wall around the entrance.
- Exposed brick — Brick-effect tiles give the look of a red or grey brick facade without the dust, damp and efflorescence of real brick.
- Vertical wood battens — Wood-effect porcelain planks laid vertically on one volume of the house — warm, and unaffected by rain and termites.
- Concrete and cement texture — Large concrete-look panels for a modern, minimal front elevation.
- Large slab facade — Big porcelain slabs with minimal joints for a premium, monolithic look.
- Two-tone elevation — Paint on most of the facade with one tiled block, band or frame around the windows.
- Balcony and parapet cladding — Tiling the balcony fronts and parapets ties the elevation together at each floor.
- Boundary wall and gate pillars — The same tile on the compound wall and gate pillars continues the design to the street.
બ્રિક ઇફેક્ટ ટાઇલ્સ · વુડ ઇફેક્ટ ટાઇલ્સ · કોંક્રીટ ઇફેક્ટ ટાઇલ્સ
Elevation tile specification
| Property | What to specify | Why |
|---|---|---|
| Body | Porcelain or vitrified | Water absorption below 0.5% — rain cannot soak in |
| Ceramic elevation tiles | Only under deep overhangs | Porous bodies absorb rain and stain or crack |
| Thickness | 8-12 mm | Thinner is lighter on the wall |
| Common sizes | 300x600, 300x450, 200x1200 mm plank, 600x1200 mm | Smaller and lighter formats are easier to fix at height |
| Adhesive | Polymer-modified C2 S1, full coverage | Flexible enough for thermal movement |
| Secondary fixing | Stainless steel clips above ground floor or on large formats | A mechanical backup if the bond fails |
| Colour | Mid tones on sun-facing walls | Dark tiles in full sun get very hot and move more |
Why exterior tiles fall off, and how to prevent it
Almost every elevation tile failure comes from the fixing, not the tile. The most common cause is spot fixing — a few dabs of mortar or adhesive on the back of each tile. It leaves hollows behind the tile where rainwater collects, and as the wall heats and cools the tile works loose. Every exterior tile should be fixed with a full bed of adhesive, combed on the wall and buttered on the back.
The second cause is movement. A west- or south-facing wall in the Indian summer heats up far more than the rooms behind it, and a dark tile more than a light one. Leave movement joints every 3-4 metres and at every floor level, filled with a flexible sealant rather than grout.
The third is the wall itself. Tile only onto sound, fully cured plaster — at least two to four weeks after plastering — and never onto paint. Above ground floor height, or with large formats, add stainless steel clips or anchors as a mechanical backup so that a tile cannot fall even if its bond weakens over time.
વારંવાર પૂછાતા પ્રશ્નો
Which tiles are best for the exterior walls of a house?
Porcelain or vitrified elevation tiles with water absorption below 0.5 per cent. They do not absorb rain, fade in sunlight or grow algae the way porous ceramic tiles and painted walls do.
What are elevation tiles?
Tiles designed for the outside walls of a building — the elevation — usually in stone, brick, wood or concrete looks. They protect and decorate the facade and reduce the need for repainting.
What size tiles are used for house elevation?
Common sizes are 300x600 mm, 300x450 mm and 200x1200 mm planks, with 600x1200 mm and larger slabs for a modern facade. Smaller formats are easier to fix safely at height.
How do you fix tiles on an exterior wall?
On sound, cured plaster, with a polymer-modified C2 S1 adhesive applied to both the wall and the back of the tile for full coverage. Add movement joints every 3-4 metres and stainless steel clips above ground floor or for large tiles. Never spot-fix exterior tiles.
What is a good modern front wall design for a house?
A painted facade with one volume, column or entrance wall clad in large concrete-look, wood-look or stacked stone tiles, lit from below at night, with the same tile carried onto the boundary wall and gate pillars.
Request elevation tile samples
Send a photo or drawing of the elevation and we will suggest tiles and quote the facade area.
સંપૂર્ણ શ્રેણી જુઓ
ખરીદી માર્ગદર્શિકા
- ટાઇલ ખરીદી માર્ગદર્શિકા
- ફુલ બોડી વિરુદ્ધ GVT ટાઇલ્સ
- સ્ટેપ અને રાઇઝર ટાઇલ માર્ગદર્શિકા
- GVT વિરુદ્ધ PGVT
- ટાઇલ સાઇઝ માર્ગદર્શિકા
- લેમિનેટ માર્ગદર્શિકા
- પોર્સેલિન વિરુદ્ધ સિરામિક ટાઇલ્સ
- વિટ્રિફાઇડ ટાઇલ્સ શું છે
- ટાઇલ્સના પ્રકાર
- ટાઇલ જાડાઈ માર્ગદર્શિકા
+21 વધુ
- ગ્લોસી વિરુદ્ધ મેટ ટાઇલ્સ
- ટાઇલ ફ્લોર કેવી રીતે સાફ કરવું
- ટાઇલના ડાઘ કેવી રીતે દૂર કરવા
- તૂટેલી ટાઇલ કેવી રીતે બદલવી
- માર્બલ ફ્લોર કેવી રીતે સાફ કરવું
- બાથરૂમ સાઇઝ માર્ગદર્શિકા
- પાઉડર રૂમ માર્ગદર્શિકા
- Epoxy Flooring vs Tiles
- Wall Tiles vs Floor Tiles
- Small Bathroom Ideas on a Budget
- How to Clean Kitchen Tiles
- How to Remove Tile Scratches
- Floor Tile Border Designs
- Indian Flooring Tiles
- Indian Toilet Bathroom Design
- Kitchen Dado Tiles
- Wash Basin Counter Design
- Flush Valve vs Flush Tank
- Wall vs Floor Mounted Toilet
- Portico Design
- Outside Stairs Design